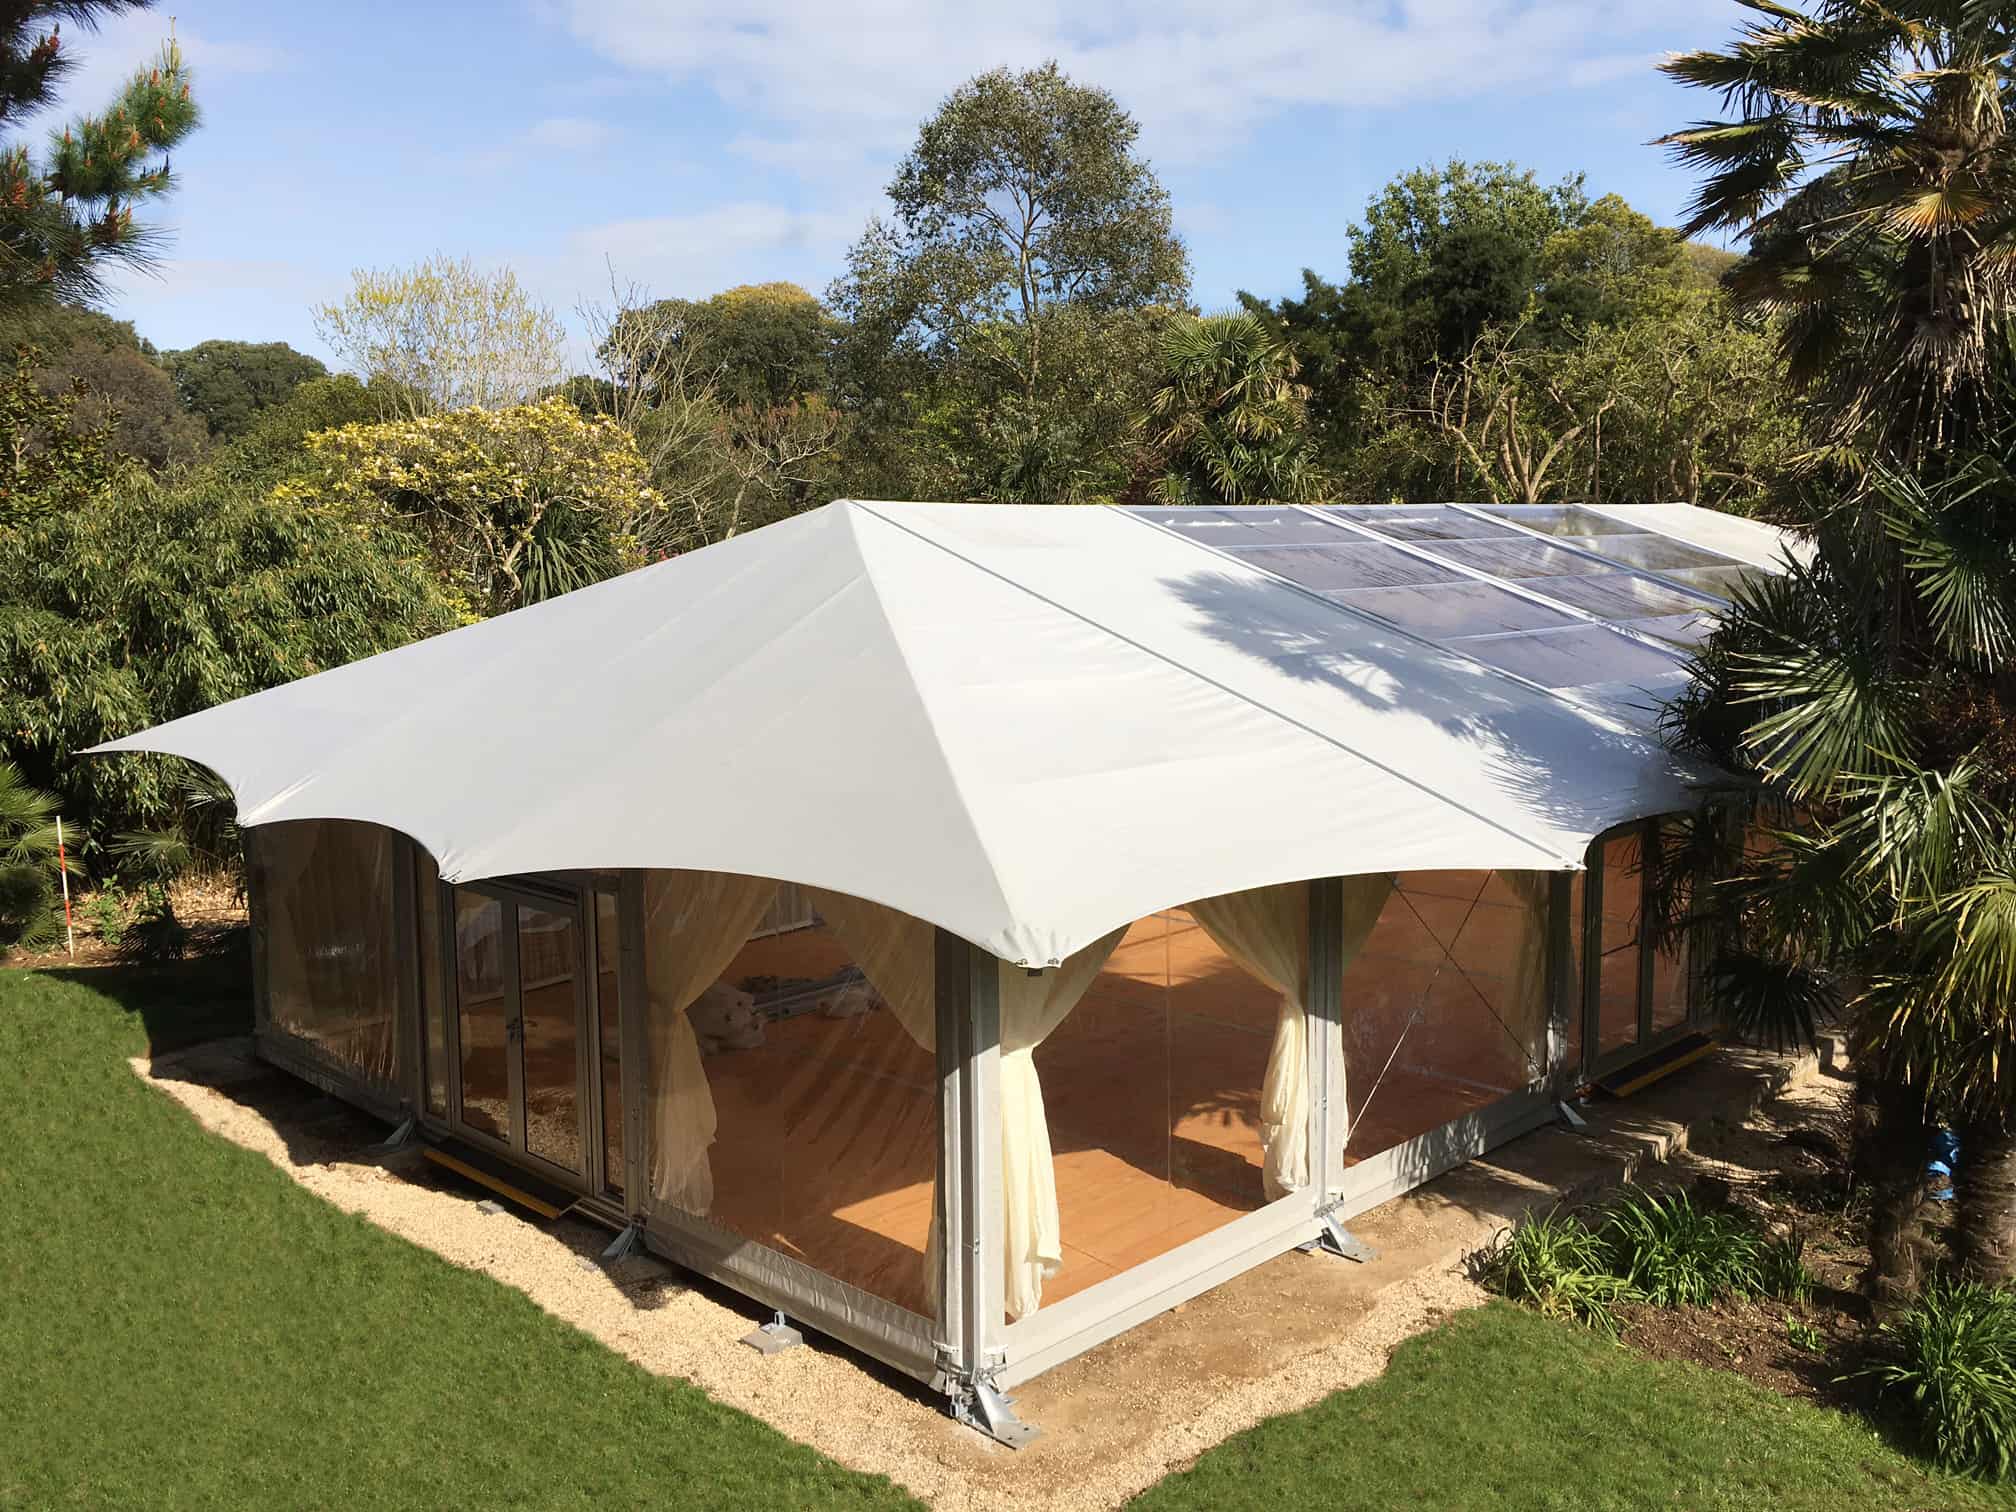
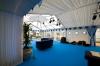
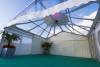
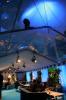
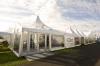
The 6m Standard A-Frame structure is a flexible option for smaller events, compact sites and hire customers who need a dependable clearspan marquee that is straightforward to handle and install.
Made in-house by Custom Covers, the structure is part of a wider modular marquee system designed to help event hire companies build flexible, reliable and professional spaces for their customers.
1.jpg)
Specificatuons
| Eave Height (m) | 2.3 |
| Ridge Height (m) | 3.392 |
| Bay Length (m) | 3 |
| Roof Pitch (º) | 20 |
| Longest Component (m) | 3.392 |
| Bracing (roof) | Plastic Coated Wires |
| Bracing (walls) | Aluminium Cross Bracing/Portal Beam |
| Frame Profile (mm) | 94 x 48 |
| Max Suspended Load at Centreline (No snow) (kgs) | 100kg |
| Extrusion Dimension (mm) | 94 x 48 |
| PVC | Flame Retardant to BS7837 Tested to BS5438 Lowick UV Resistant |
| People to Pitch (#) | 2 |
| Time to Erect 2 Bays inc.PVC covers (hrs) | 2.5 |
| 1st Bay Weight inc.PVC covers (kgs) | 270 |
| Extension Bay Weight inc.PVC covers (kgs) | 110 |






Component Parts
|
Leg Beam |
Roof Beam |
Eave Purlin |
|
Ridge Purlin |
Curtain Rail |
Ground Rail |
|

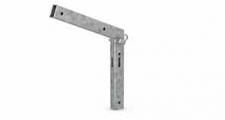
Ridge Knuckle |

Gable Leg Insert |
Eave Knuckle |
|


Baseplate with Pin |
Corner Bracket |

Roof Wires |
|
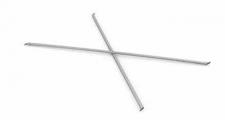
Cross Bracing |
Installation









Installation Video
Where It Works Best
Event hire companies expanding or refreshing their marquee stock.
Weddings,corporate events, exhibitions, hospitality and temporary event spaces, depending on the structure size.
Customers who need a clearspan frame that can be extended in bays and supported with compatible PVC, linings and accessories.
Key Benefits

Modular design, allowing additional bays to be added to suit the required length.
Designed to work within the Coverspan Plus system for compatibility and flexibility.
Manufactured with durable, tried and tested materials for long-term use.
Supported by the Custom Covers team, from product selection through to replacement parts and technical advice.
Related Products
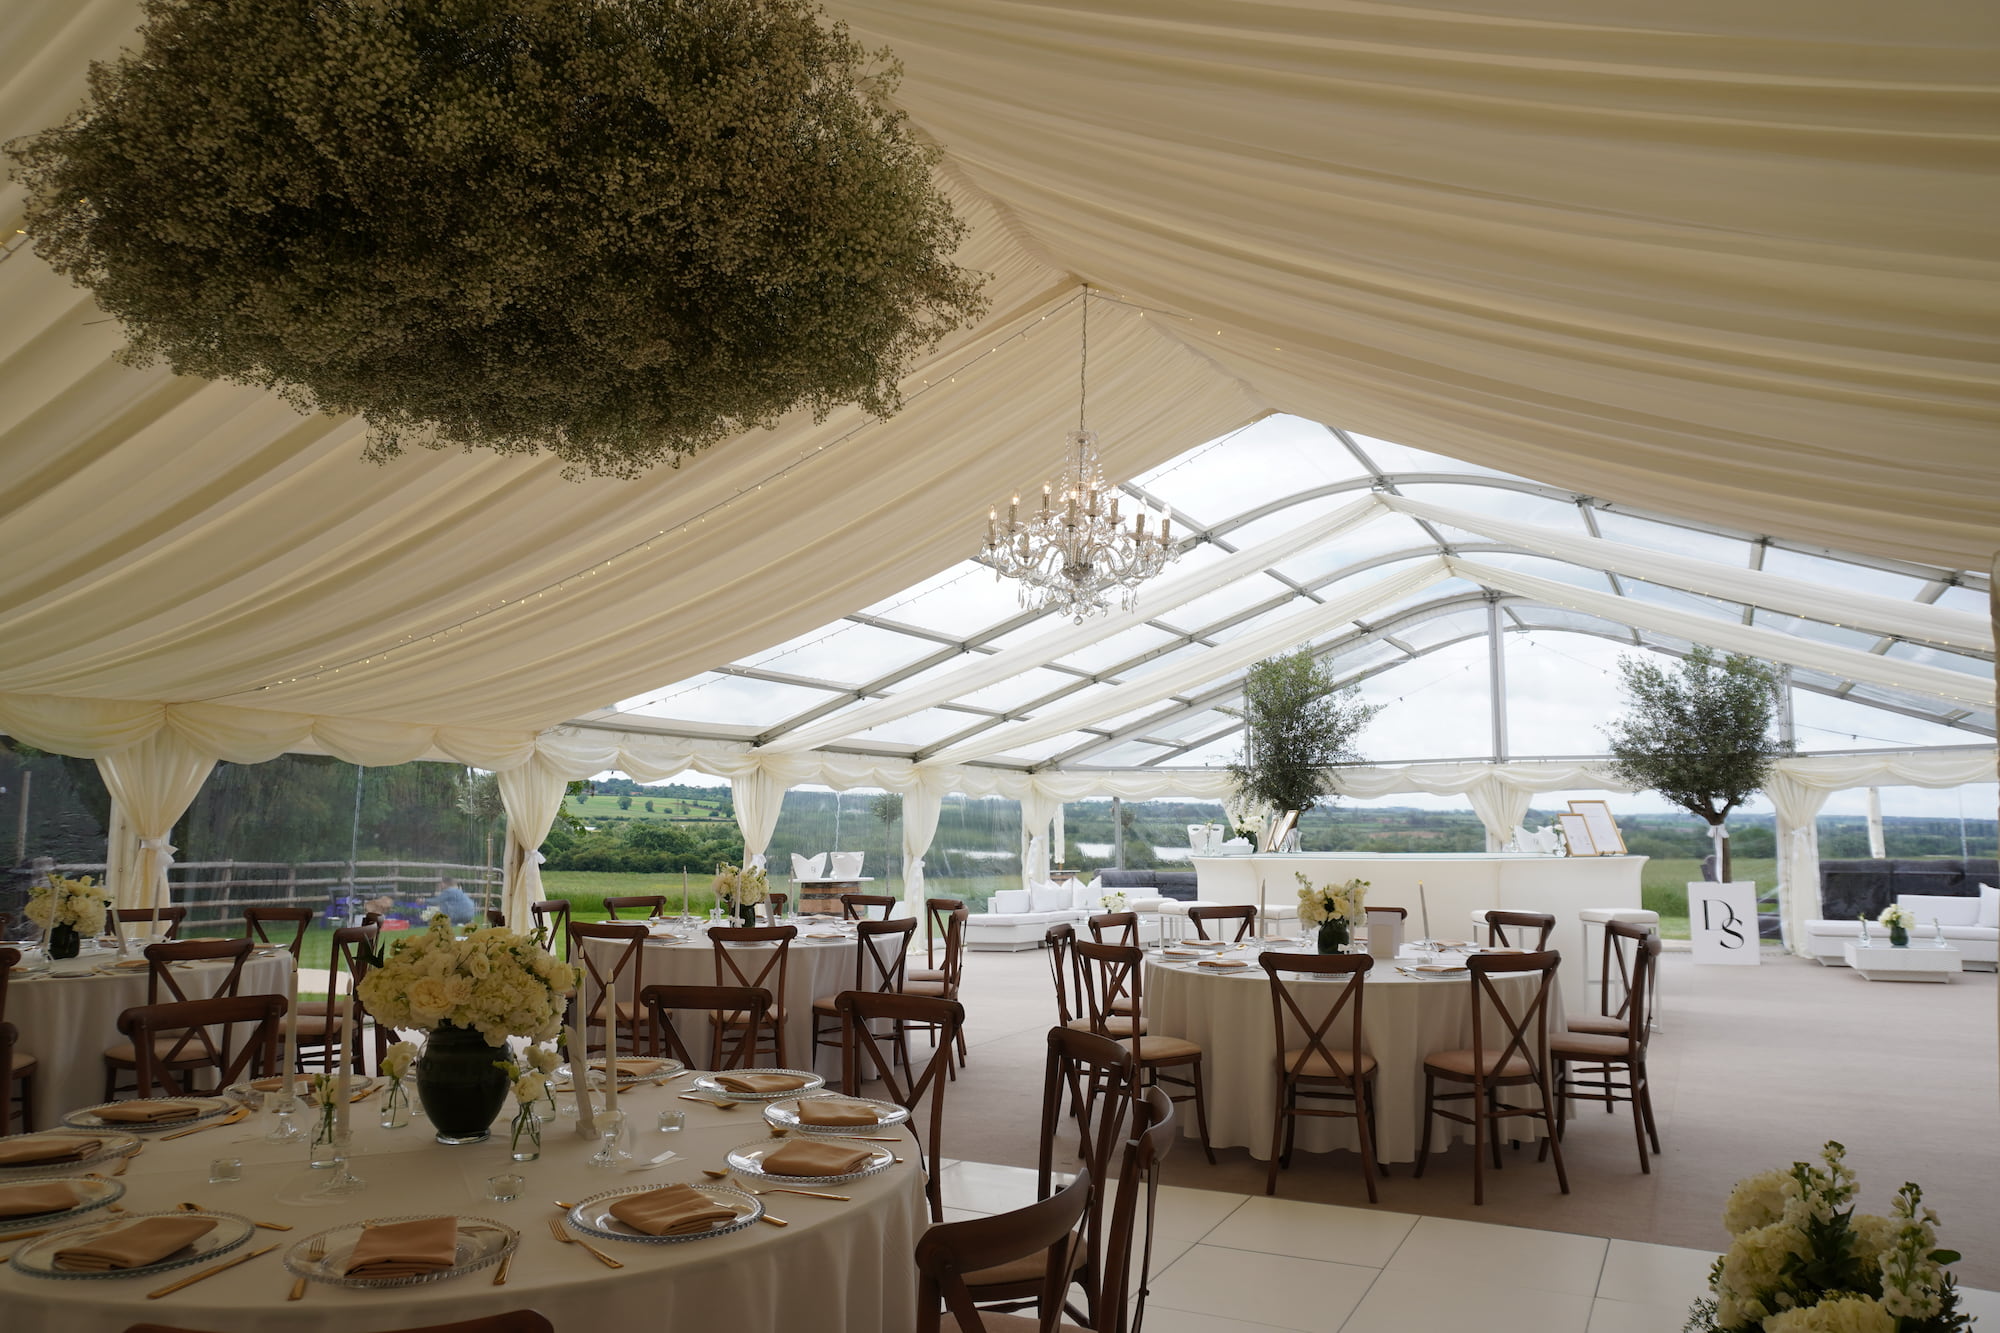
PVC Roofs & Gables
We keep stock of marquee covers for marquees with widths of 3m, 6m, 9m, 12m,and 15m.

PVC Walls
We offer a range of PVC walls to fit your structure from standard, 2-piece plain walls to fire doors and heater walls. Walls may hang from a curtain rail or from the eave rail in a bar tension structure.
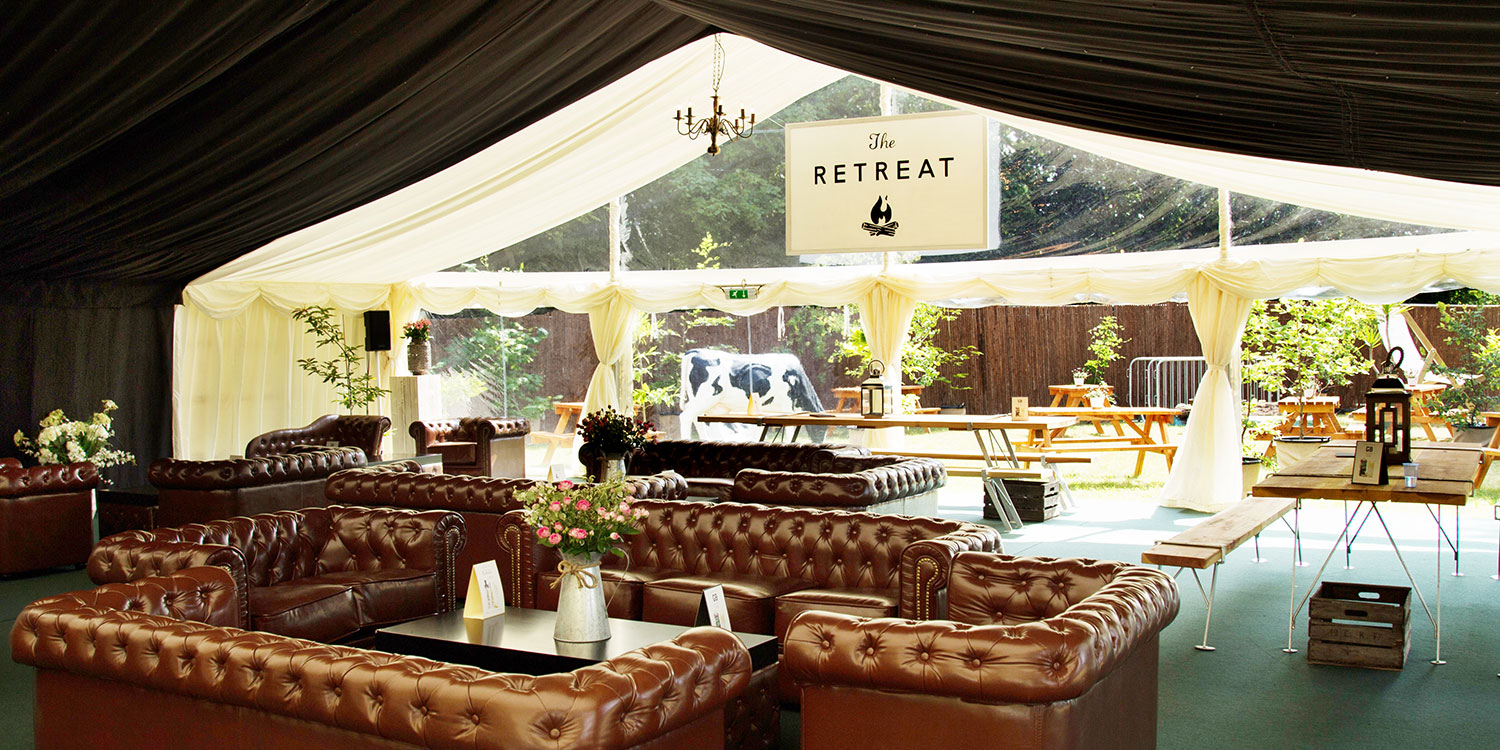
Decorative Linings
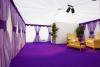
Decorative Linings from Custom Covers come in a range of styles, such as our traditional pleated linings and our more subtle flat linings.
Coverspan Extensions
With a Custom Covers Four-Channel frame, extensions can be easily added to increase the variety of uses and improve the aesthetics of your structure.
Have a Question? Need a Quote?
Speak to the Custom Covers team and we will help you find the right solution.